
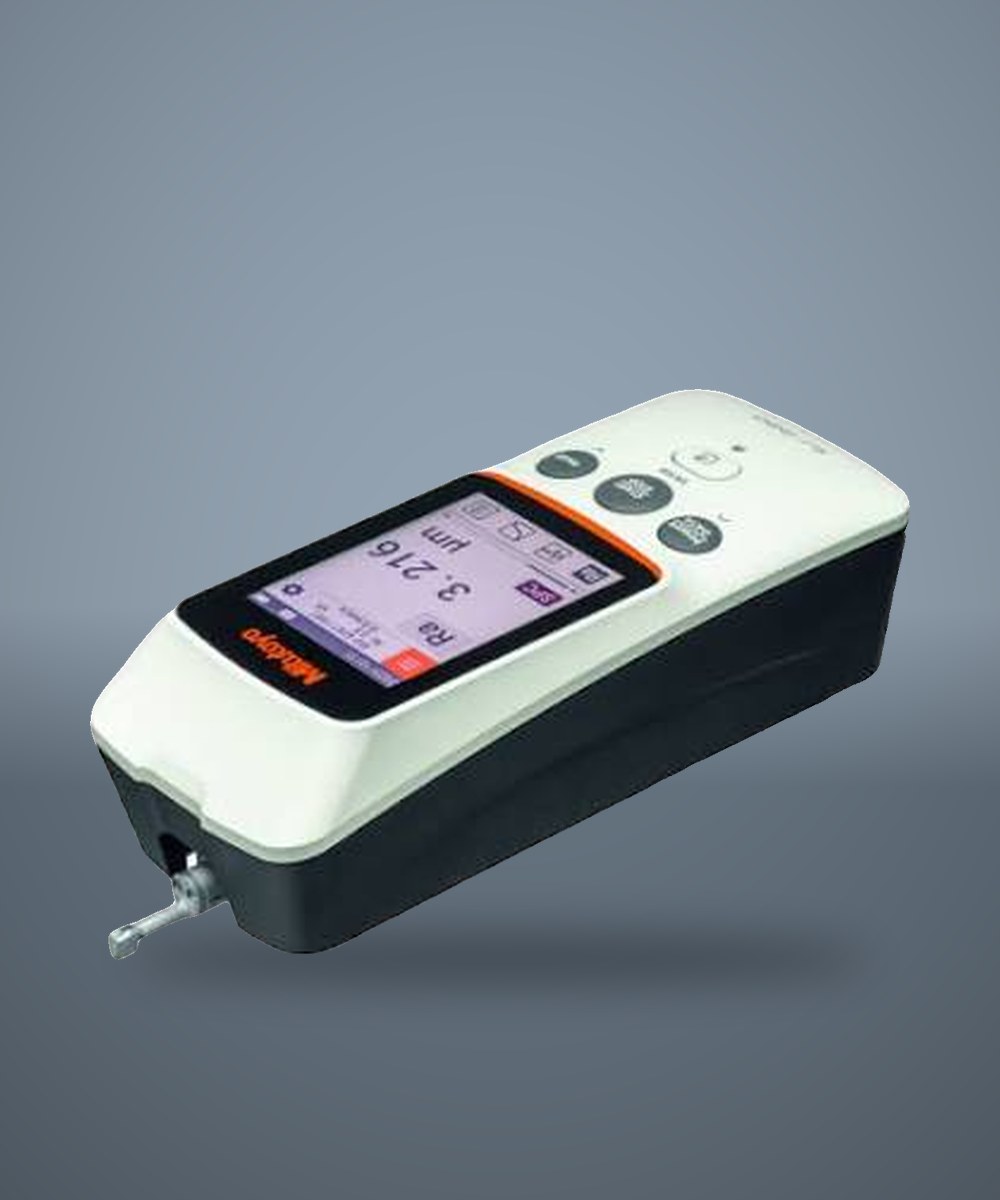
Mitutoyo Surftest SJ-220
Measures the surface finish of turned, milled and ground parts, so every surface matches the roughness on the drawing.
- Ra, Rz, Rq and more
- Turned, milled and ground surfaces
- Portable, used on the machine or in the lab
Home Quality Control
Quality control
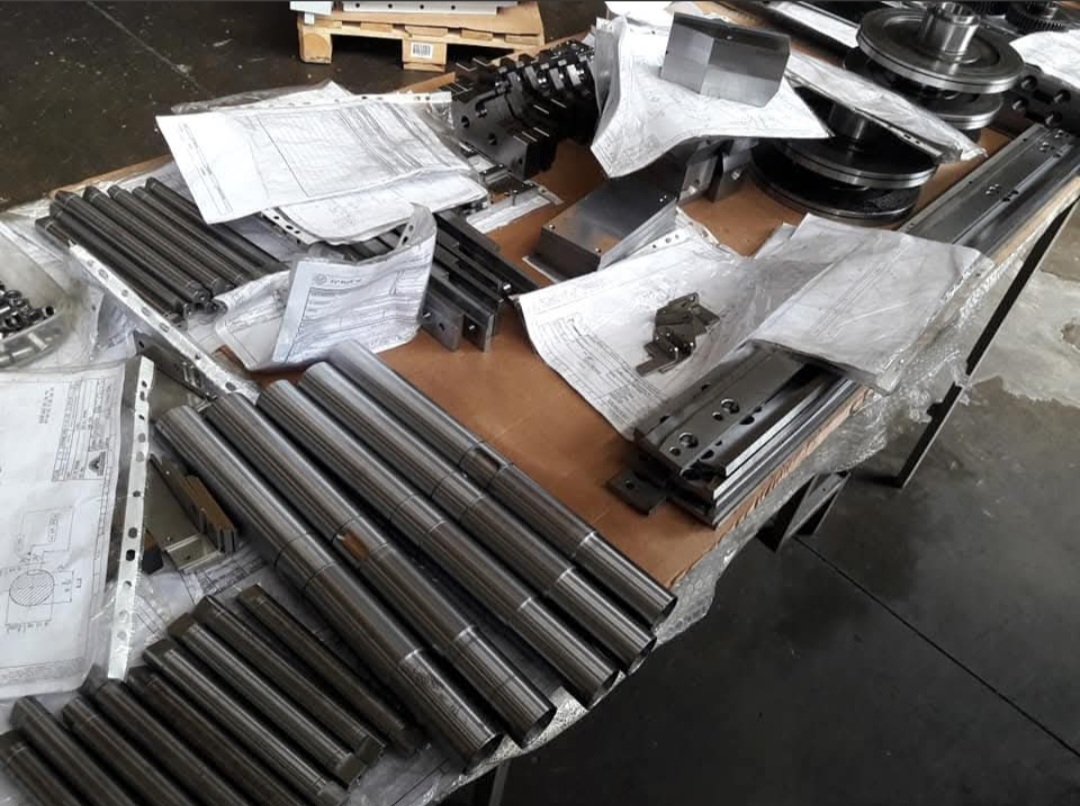
Our in-house Quality Control Laboratory checks surface finish, hardness and geometry against the drawing and the relevant ISO standards, before any part leaves the factory.
Metrology
Measures the surface finish of turned, milled and ground parts, so every surface matches the roughness on the drawing.
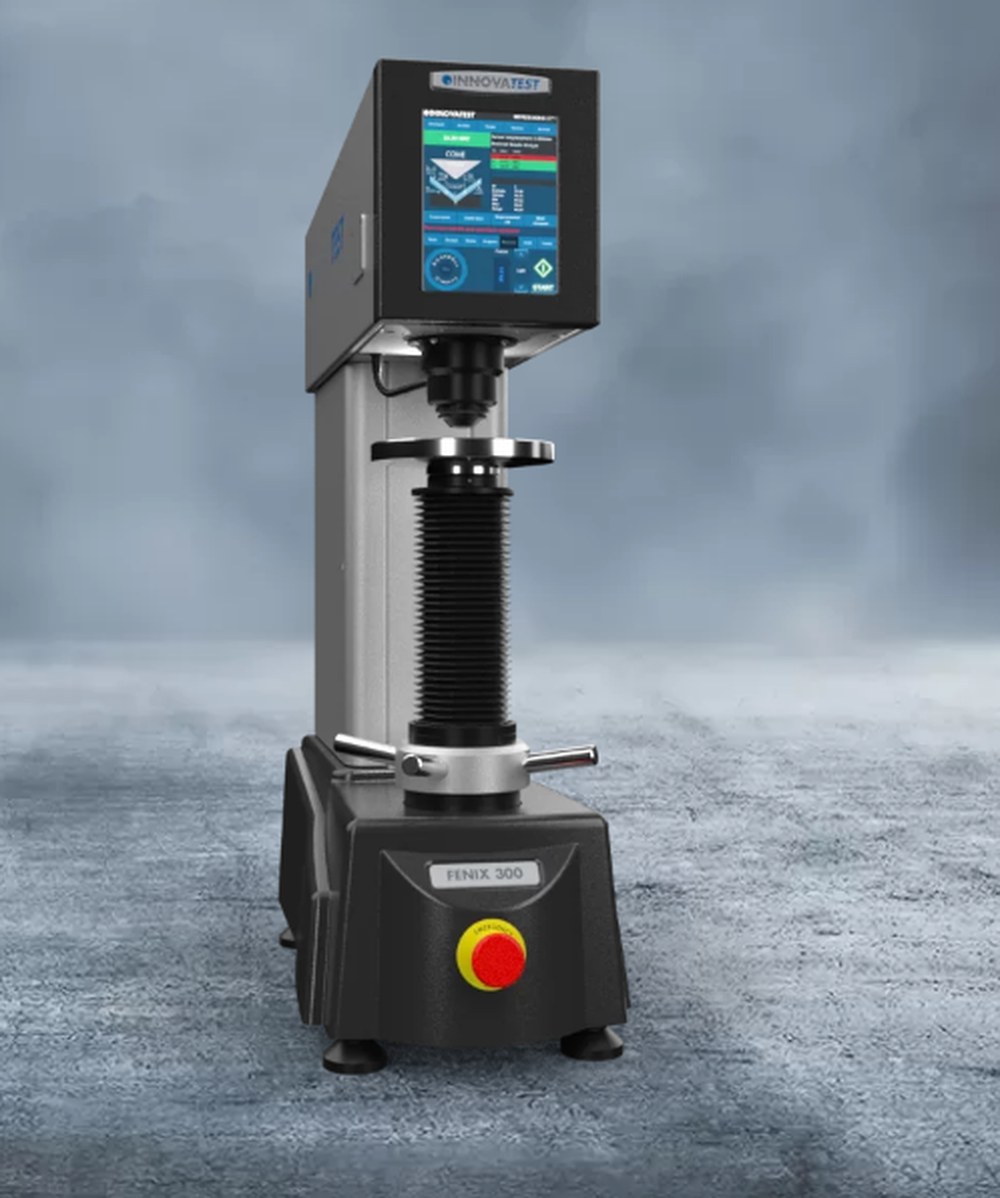
Rockwell hardness tester. We verify hardness after heat treatment before a part moves on to grinding or delivery.
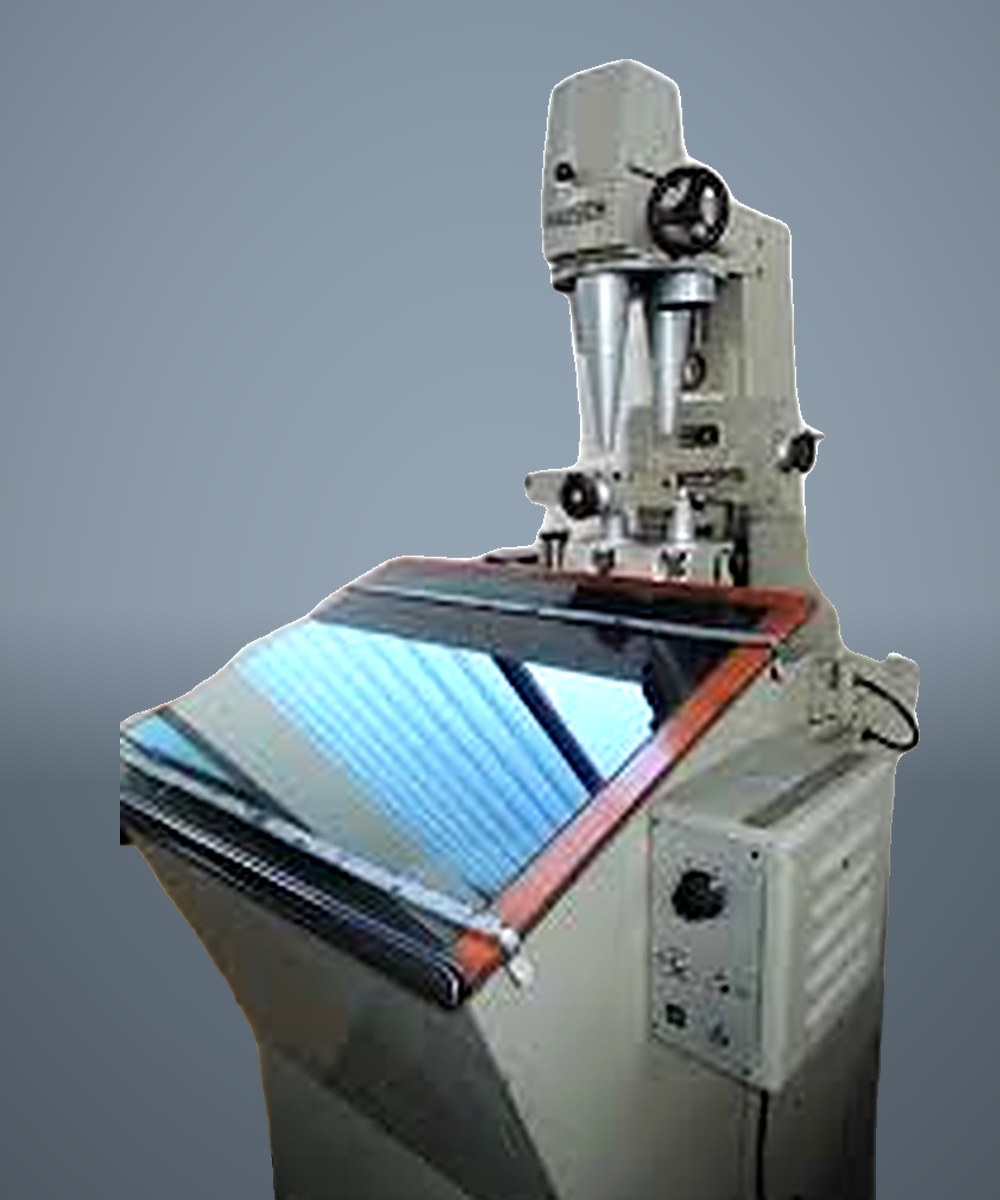
Industrial-grade Swiss 2D projector. It enlarges the part outline on the screen so we can check dimensions, angles, radii and thread forms down to the micron.
How we inspect
The first part of every batch is measured in full against the drawing before production continues.
Operators check critical dimensions at the machine throughout the run.
Hardness is verified on the Rockwell tester before parts go on to grinding.
Surface finish, hardness and geometry are confirmed before delivery.
Start a project
Send us your drawing, specification or idea. Our engineers will review it and respond with a clear, practical proposal.